

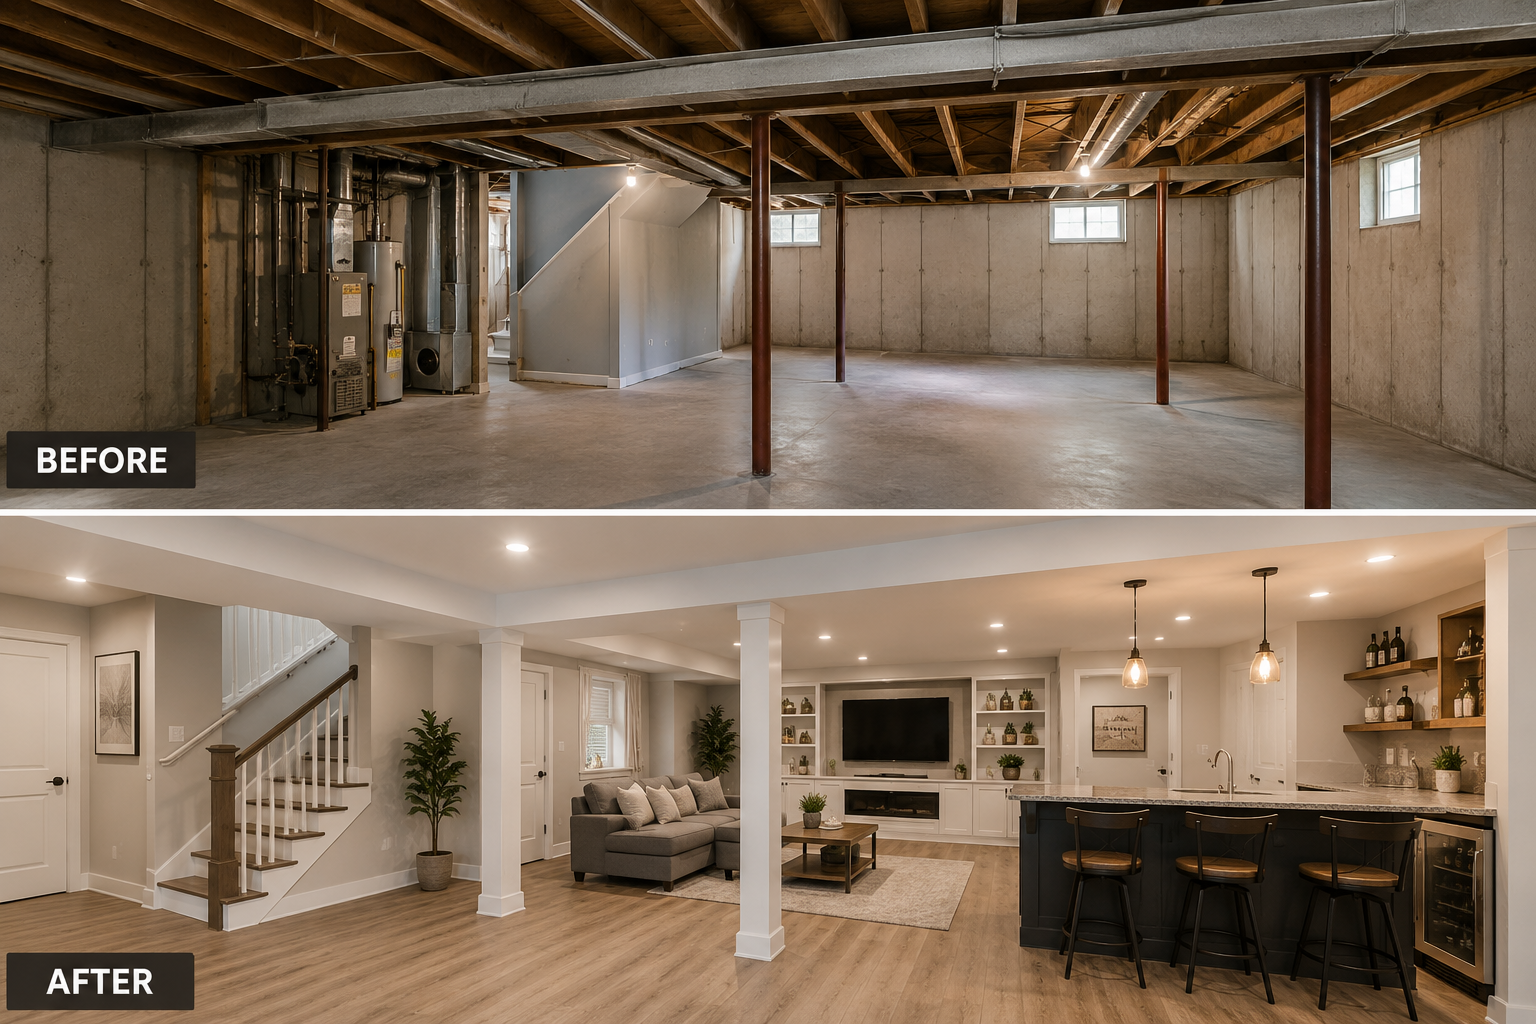
An unfinished basement often holds far more potential than homeowners realize. With thoughtful planning, basement finishing can transform a dark or underused lower level into a comfortable extension of the home. Instead of using the space primarily for storage, homeowners can create bedrooms, recreation areas, home offices, fitness rooms, or flexible family spaces.
However, a successful project requires more than installing drywall and flooring. Moisture management, insulation, electrical planning, lighting, ventilation, and layout decisions all affect the finished result. Taking time to plan these details can produce a basement that feels naturally connected to the rest of the home.
Start With the Condition of the Basement
Before choosing colours, flooring, or fixtures, homeowners should evaluate the existing space. A basement may appear ready for construction while hiding problems that should be corrected first.
Check the foundation for cracks, water stains, damp areas, and signs of previous moisture problems. Plumbing lines, electrical panels, ductwork, windows, and ceiling height should also be considered early.
Addressing these practical concerns before basement finishing begins helps prevent expensive changes later. More importantly, it creates a stronger foundation for the renovation.
Think About How the Space Will Be Used
Every successful basement should have a clear purpose. Some families need a large entertainment area, while others want private bedrooms or a quiet work environment. A growing household may prefer a combination of several functions.
Defining these priorities early makes layout decisions easier. For example, bedrooms generally benefit from quieter locations, while recreation areas can occupy larger open sections.
A thoughtful basement finishing plan should also consider future needs. Flexible rooms can adapt as children grow, work arrangements change, or household requirements evolve.
Make the Basement Feel Bright and Comfortable
Limited natural light is one of the most common basement challenges. Fortunately, good design can dramatically improve the atmosphere.
Layered lighting works particularly well. General ceiling lights provide overall illumination, while task lighting supports activities such as reading or working. Accent lighting can highlight architectural features and make the room feel more inviting.
Light-coloured walls and carefully positioned fixtures can also help distribute brightness throughout the space.
Prioritize Warmth and Insulation
Temperature plays an important role in comfort. Because basements are partly or completely below ground, they can feel colder than upper floors.
Proper insulation helps regulate indoor temperatures and can improve energy efficiency. Flooring choices also influence how warm the room feels underfoot.
When planning basement finishing, consider comfort during every season rather than focusing only on appearance.
Plan Mechanical Systems Before Closing Walls
Electrical outlets, switches, plumbing connections, ventilation, and heating requirements should be mapped out before walls and ceilings are completed.
This stage deserves careful attention because making changes after finishing surfaces can become disruptive. Consider where televisions, desks, lamps, appliances, and charging devices may be located.
Homeowners who want professional guidance can consult a local renovation contractor when evaluating layout and construction requirements.
Choose Materials for Below-Grade Conditions
Basements have different environmental conditions from upper floors. Materials should therefore be selected with durability and moisture resistance in mind.
Flooring, wall systems, insulation, and trim should suit the lower-level environment. Durable finishes are particularly useful in recreation rooms, play areas, and other high-traffic spaces.
Keep Storage in the Design
It is easy to eliminate too much storage while creating new living areas. Instead, incorporate storage directly into the basement finishing layout.
Closets, built-in cabinetry, shelving, and designated utility storage can keep everyday belongings organized without sacrificing valuable floor space.
Smart storage makes the basement more functional and prevents clutter from taking over newly renovated rooms.
Conclusion
Basement finishing can unlock valuable space that already exists within a home. The strongest results come from careful planning, moisture control, effective lighting, comfortable insulation, practical storage, and durable materials. By considering both current and future needs, homeowners can create a lower level that feels comfortable, functional, and genuinely integrated with everyday family life.